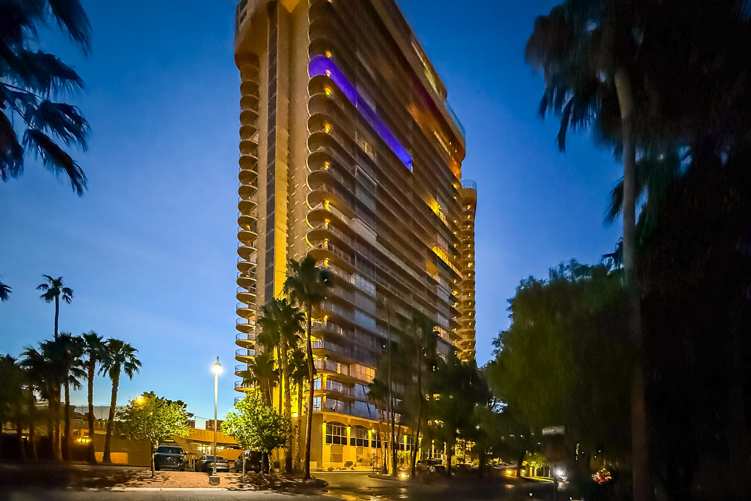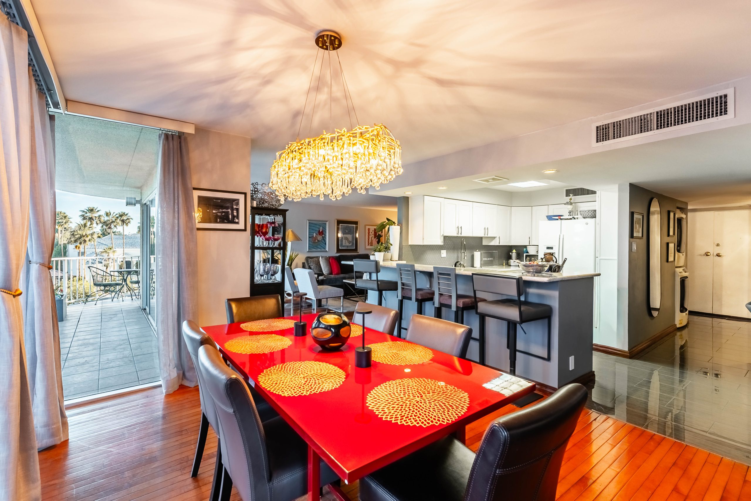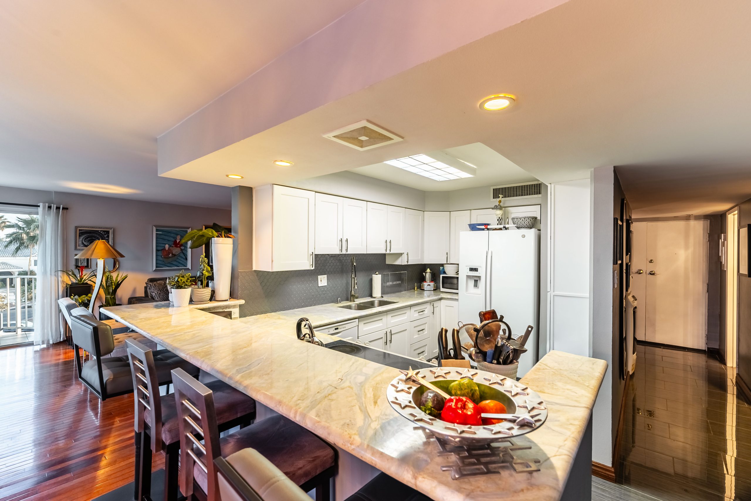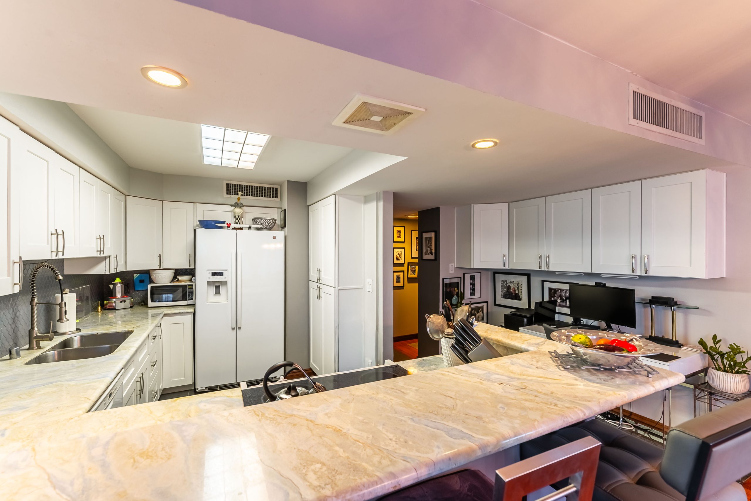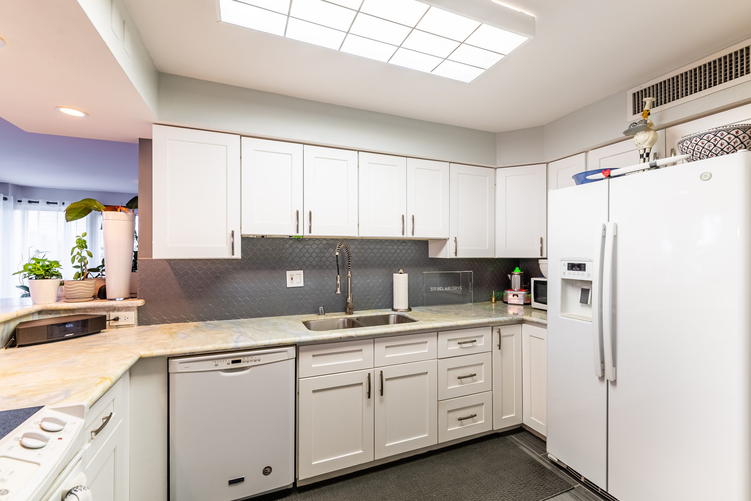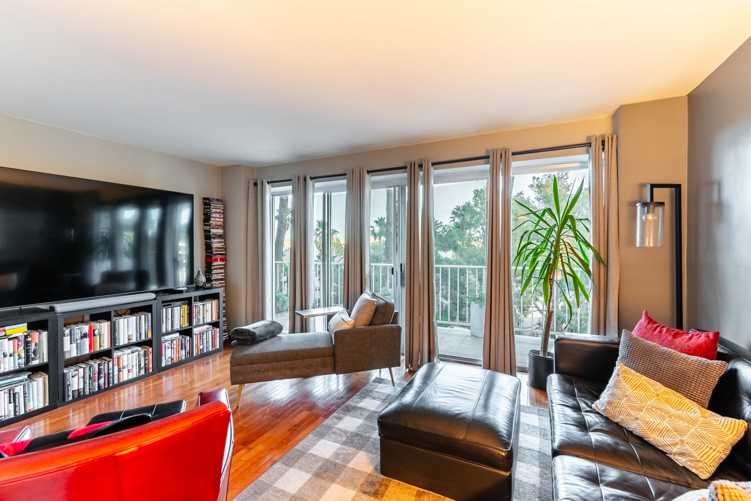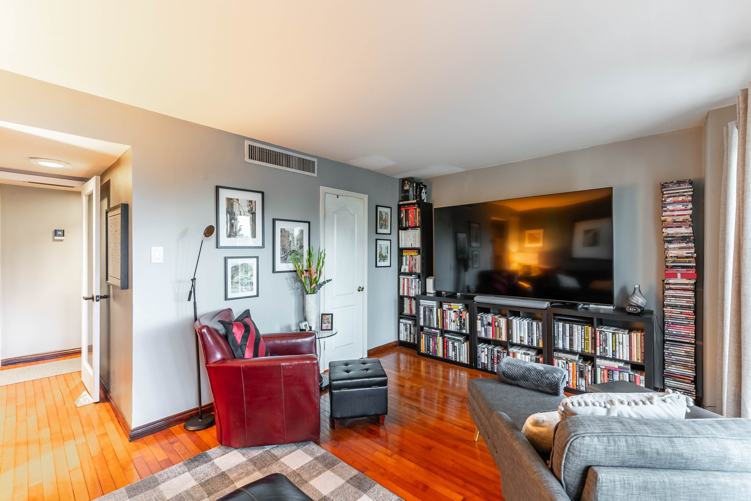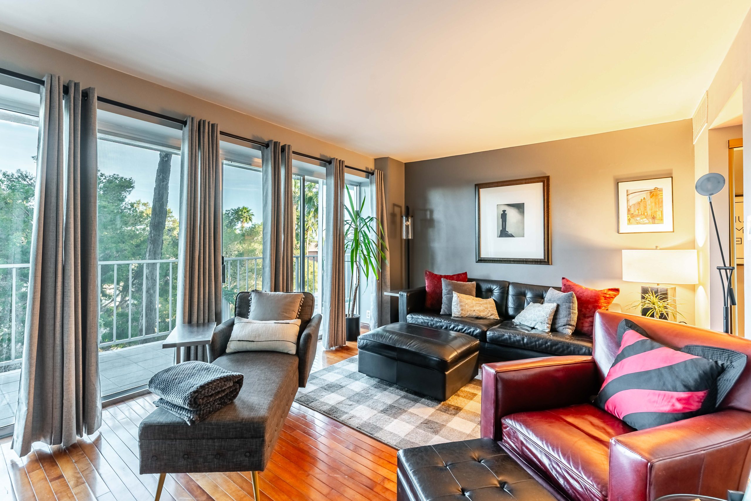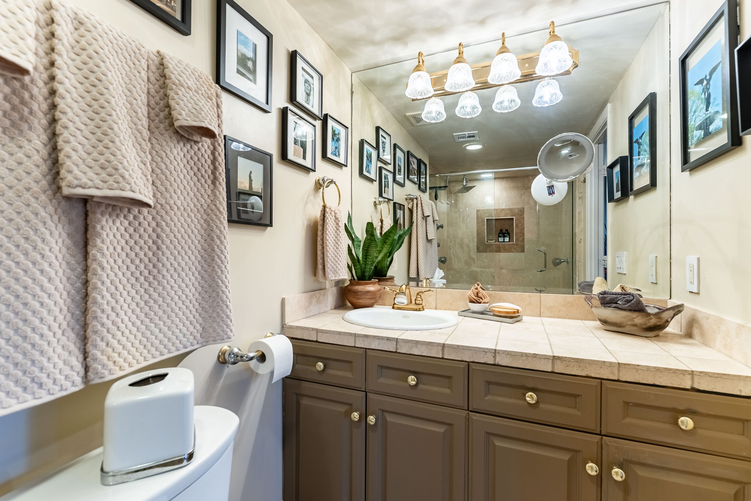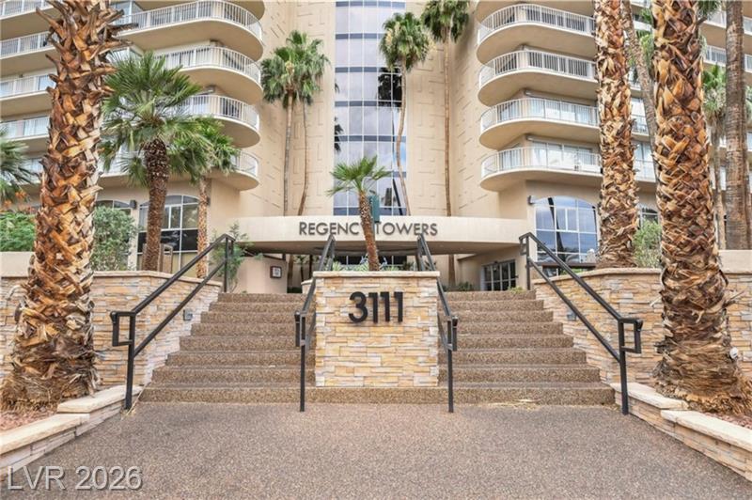

In a city defined by movement—conventions, entertainment, travel, and opportunity—where you live matters just as much as how you live. Unit 3H at Regency Towers offers a rare alignment of both, positioned within one of Las Vegas’ most strategically connected corridors.
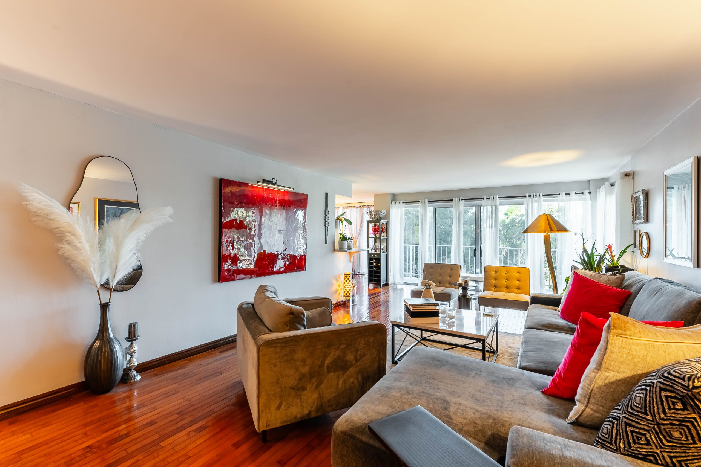
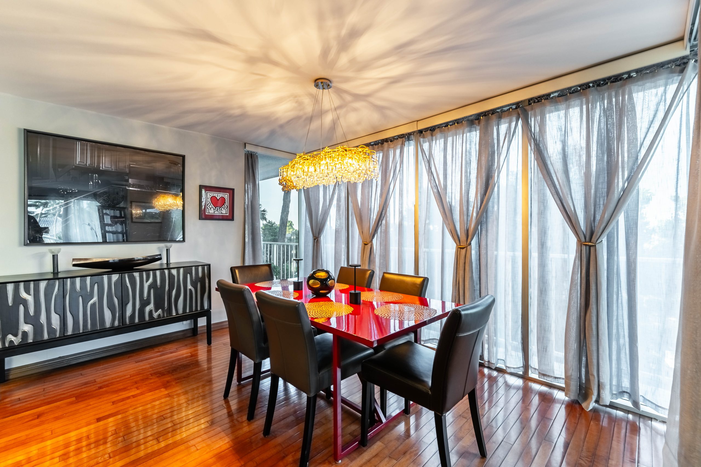
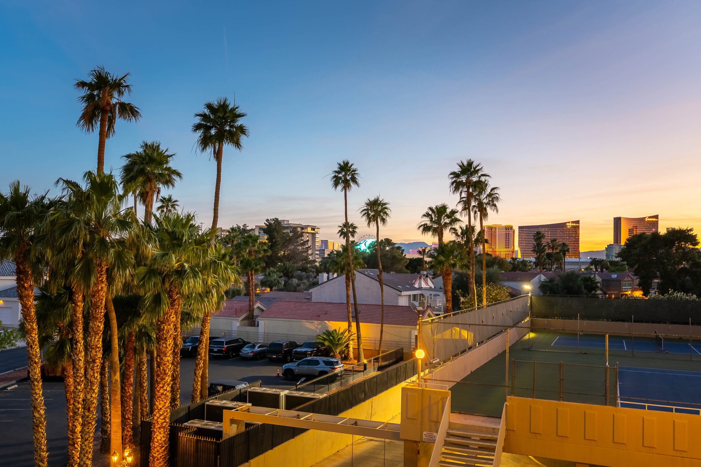
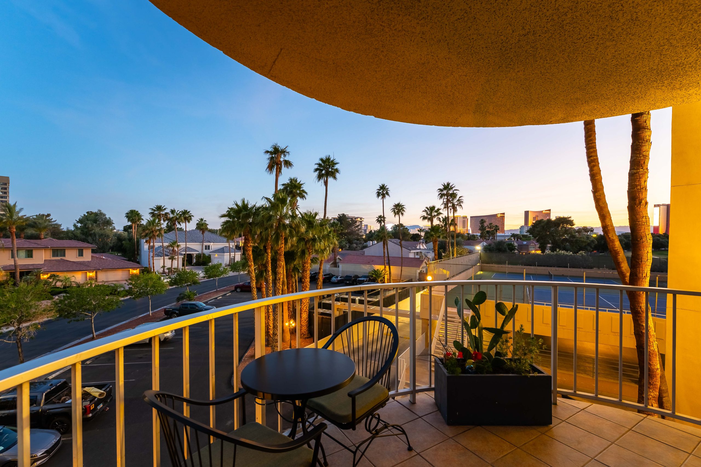
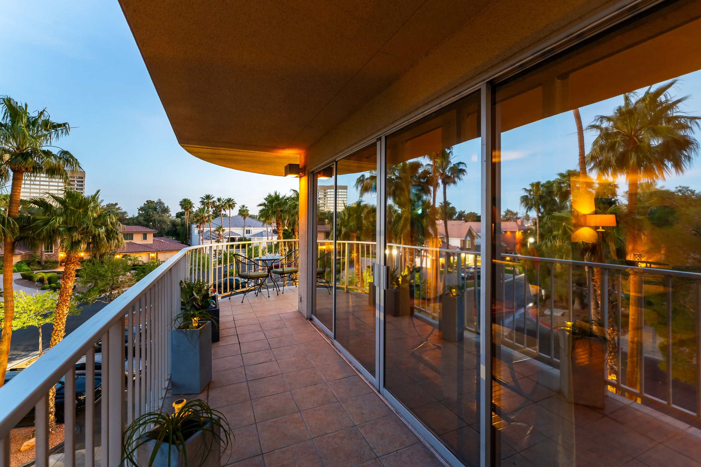
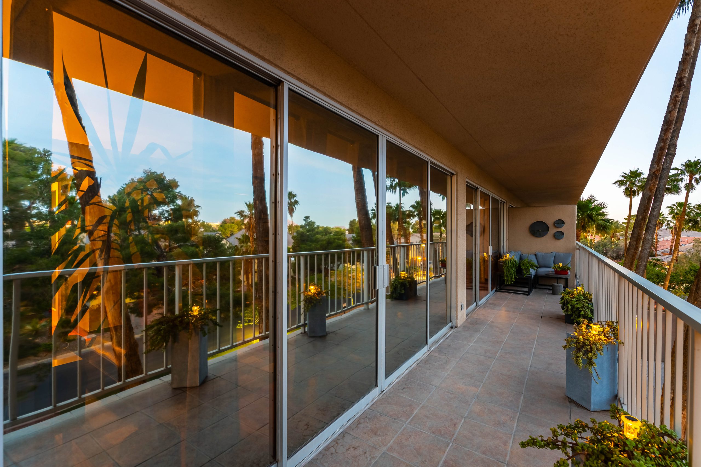
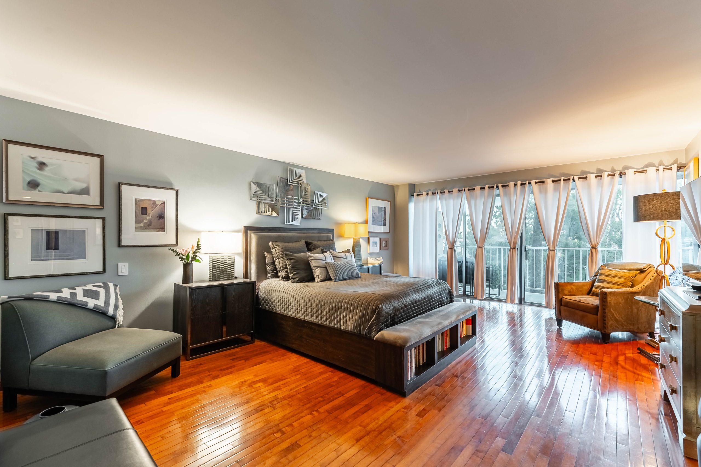
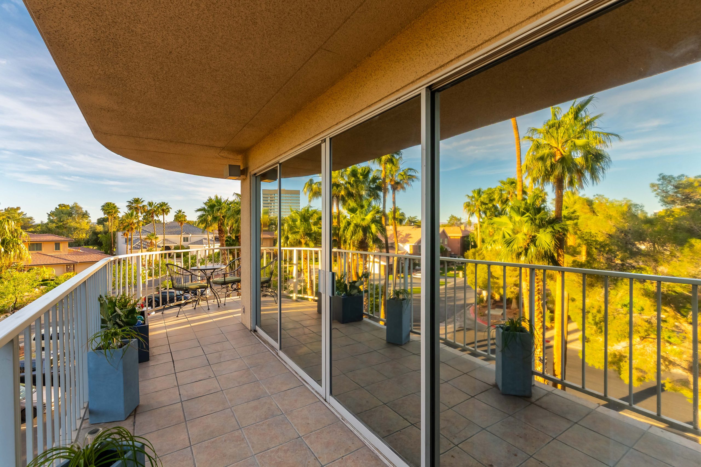
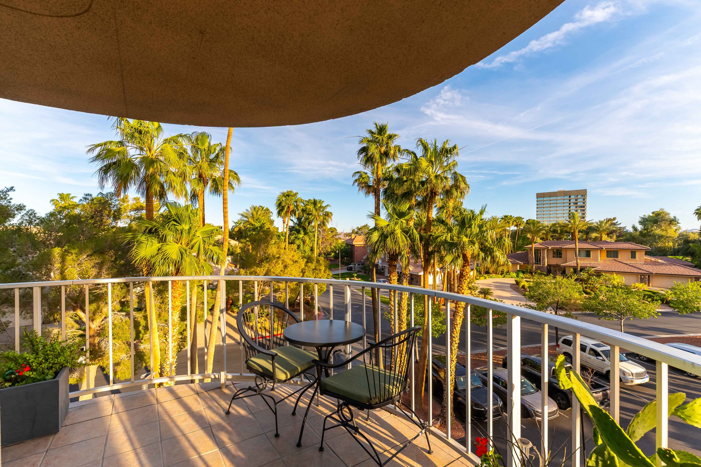
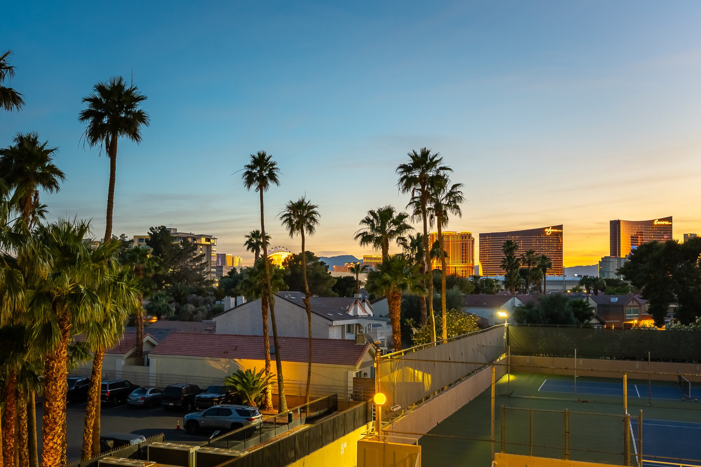
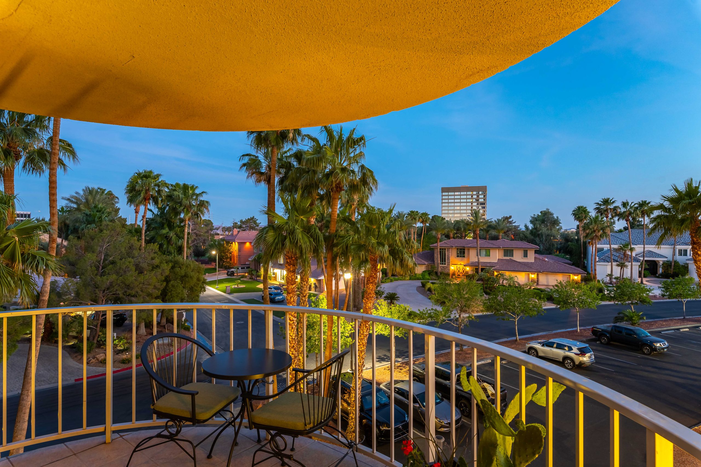
This highly desirable “H” unit is an east-corner residence designed to capture the best of its surroundings. Expansive floor-to-ceiling glass and a wraparound terrace create seamless indoor-outdoor living, with access from every room. Enjoy layered views of the city skyline, surrounding mountains, and partial Strip—paired with stunning sunrises and the comfort of a cooler east-facing orientation.
Designed for today’s “lock-and-leave” lifestyle, this residence is ideal for professionals, second-home owners, and frequent travelers who value convenience, security, and efficiency. Whether you’re heading to the airport, attending an event at the Convention Center, or enjoying the energy of the Strip, this location keeps everything within reach.
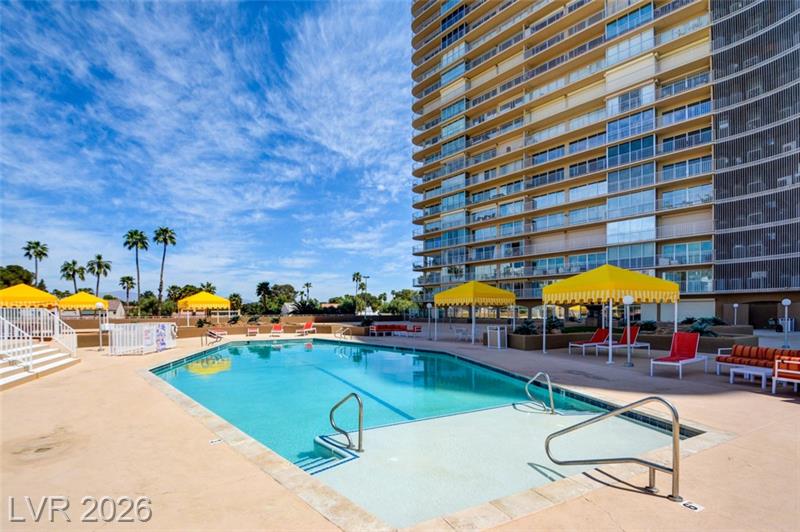
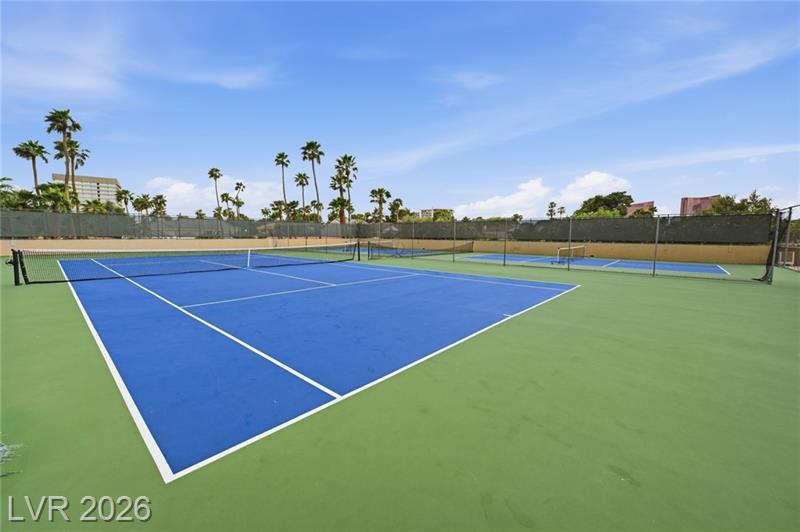
Regency Towers supports this lifestyle with a full-service, guard-gated environment offering 24-hour security, concierge, valet, fitness center, pool, private storage, and secure parking—delivering both daily ease and long-term value.
Unit 3H is more than a residence—it’s a strategic home base for how Las Vegas lives today.
Type:
Hi-Rise Condominium
Heating:
Central
Pool:
Community
Year Built:
1974
Cooling:
Central Air, Electric
County/Parish:
Clark County
Lot Size Area:
HOA Fee:
1,415.00
Subdivision:
Beds:
2
Full Bathrooms:
2
Total Livable Area:
1856 sqft
Stories:
1
Flooring:
Appliances:
Refrigertor, Electric Stove, Dishwasher, Stacked W/D
Total Bathrooms:
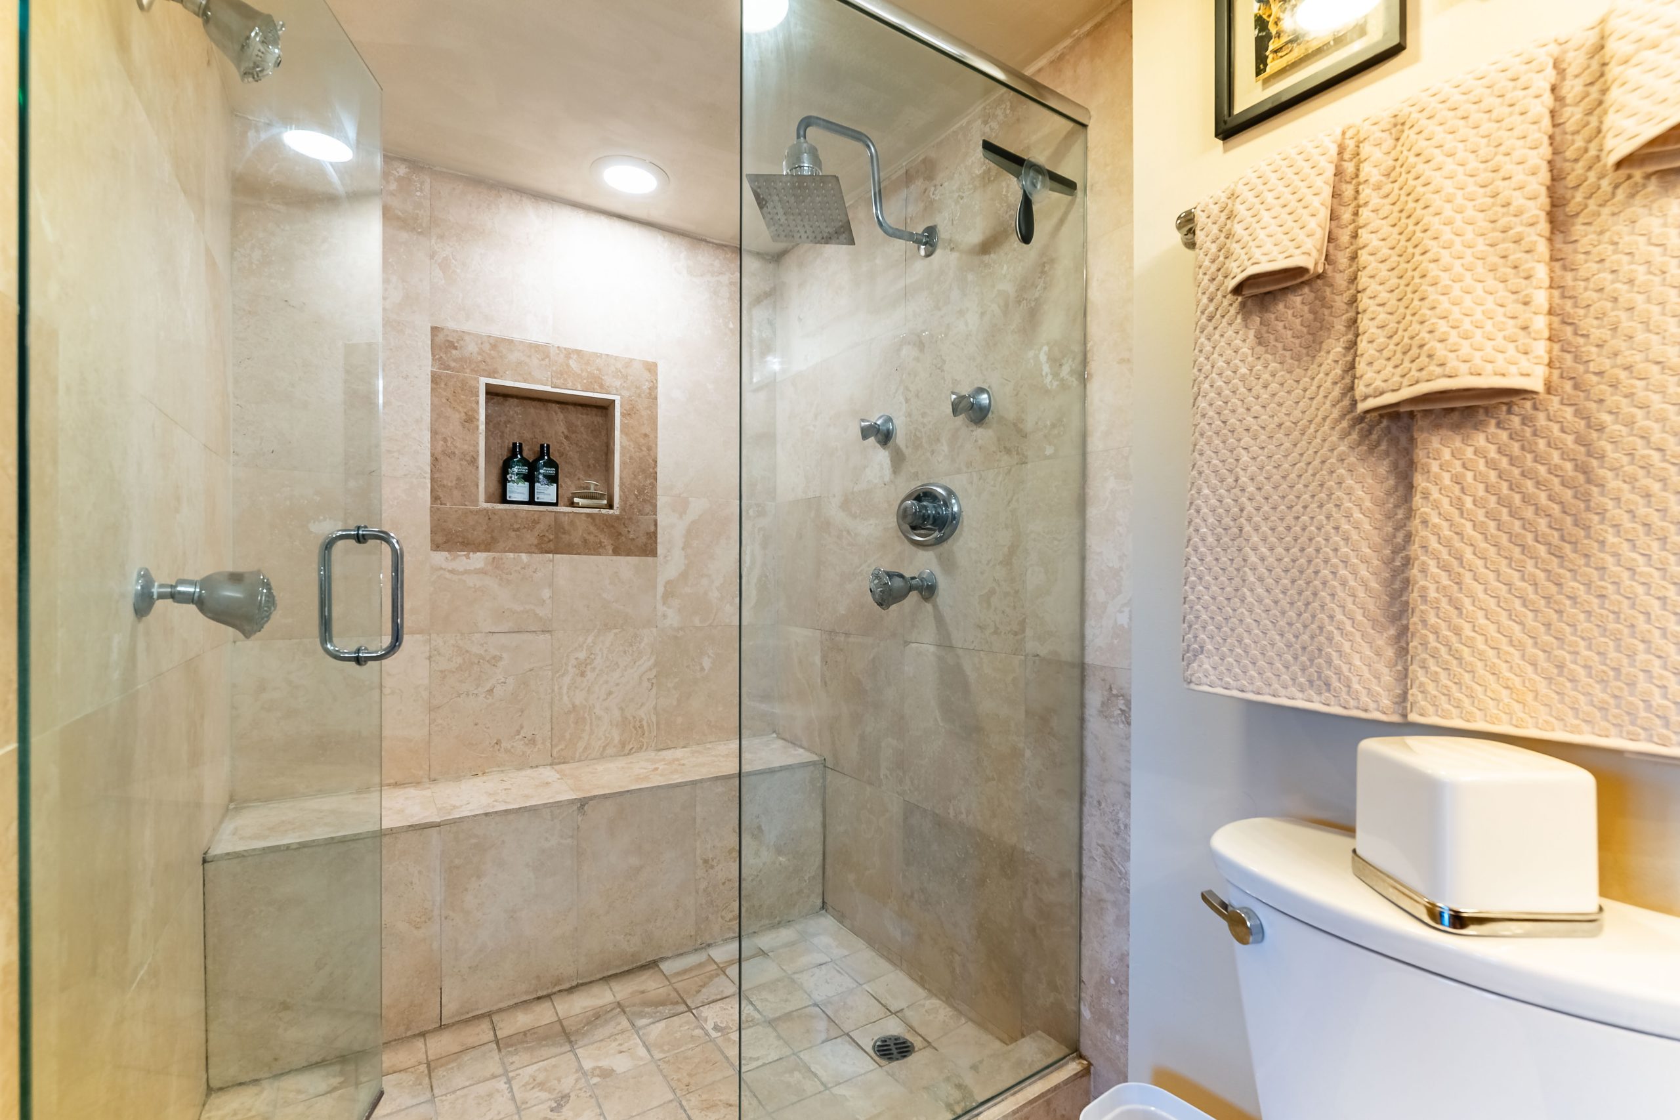
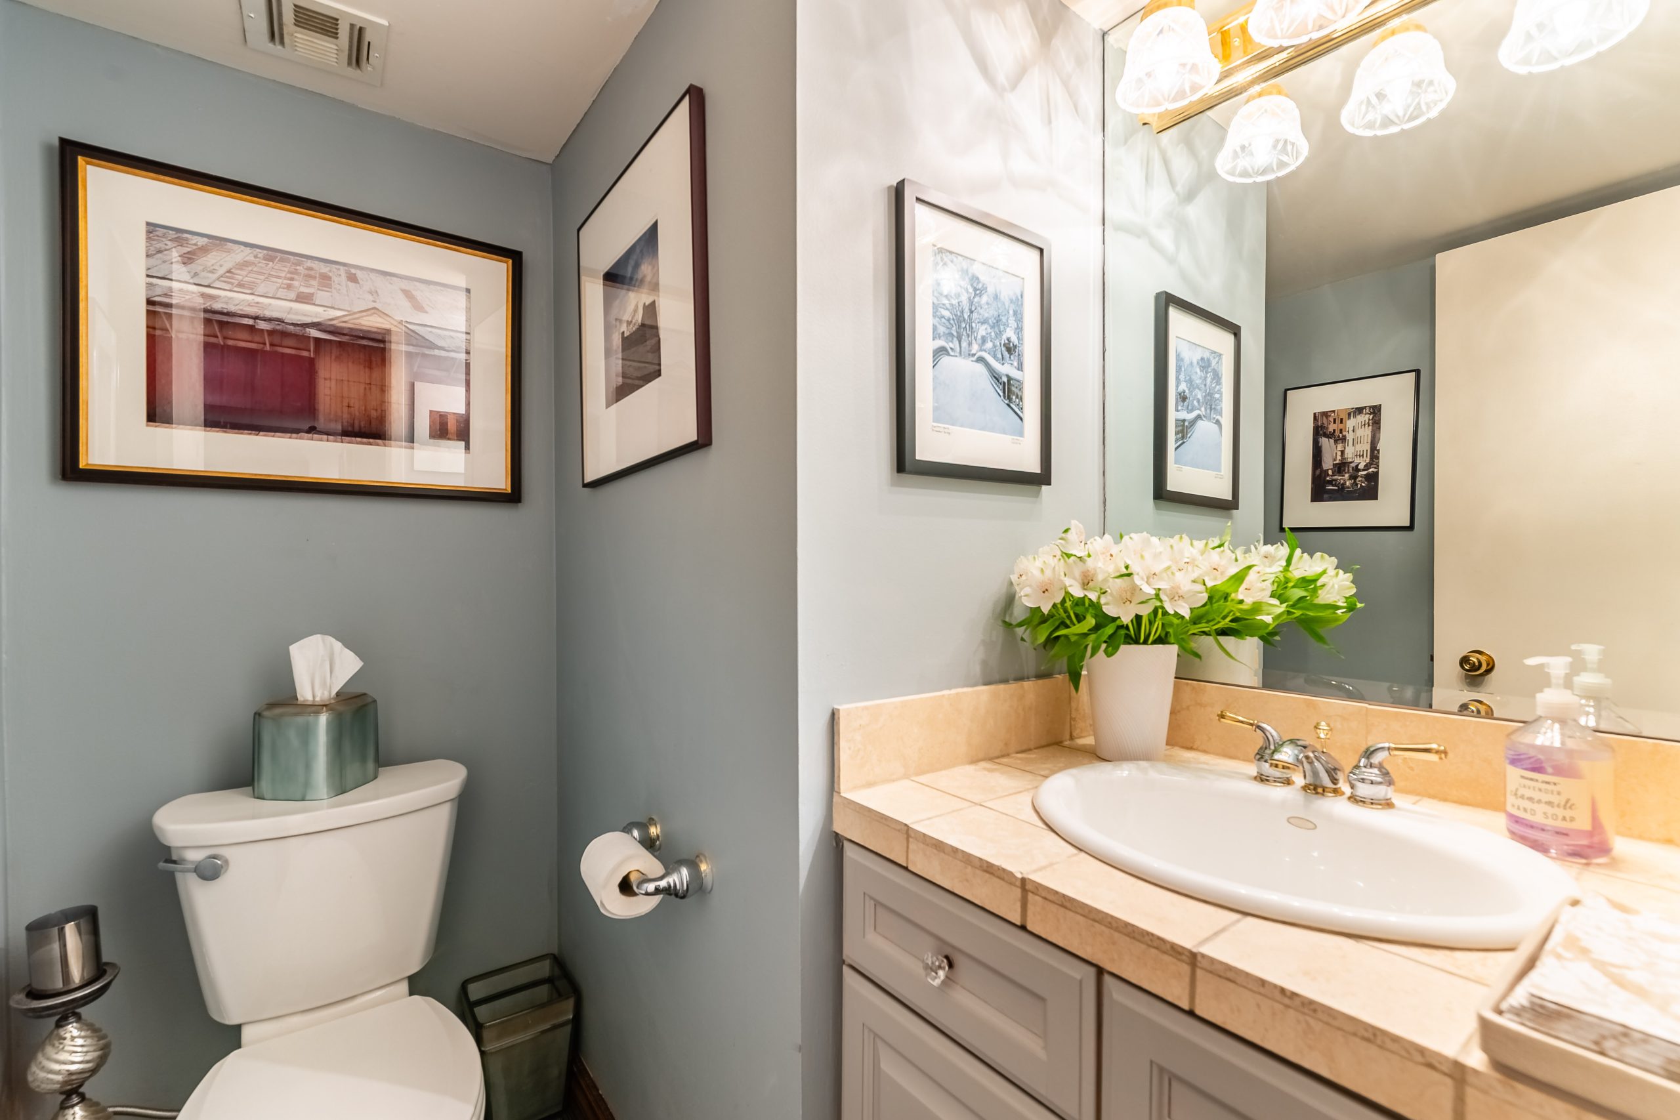
3
Half Bathrooms:
1
Total Building Area:
1856 sqft
Interior Highlights:
Wrap around Terrace
Window Features:
Floor to Ceiling Windows and Sliding Patio Doors
Property Type:
Hi-Rise
Lot Size Area:
Garage Spaces:
1
Attached Garage:
No
Patio and Porch:
Wrap around Balcony
Faces:
East
Style:
Interior One Level
Lot Features:
0
Garage/Parking Features:
Parking Garage
Exterior Features:
Common Area Grounds Maintained by HOA
View:
Mountains, City, Partial Las Vegas Strip
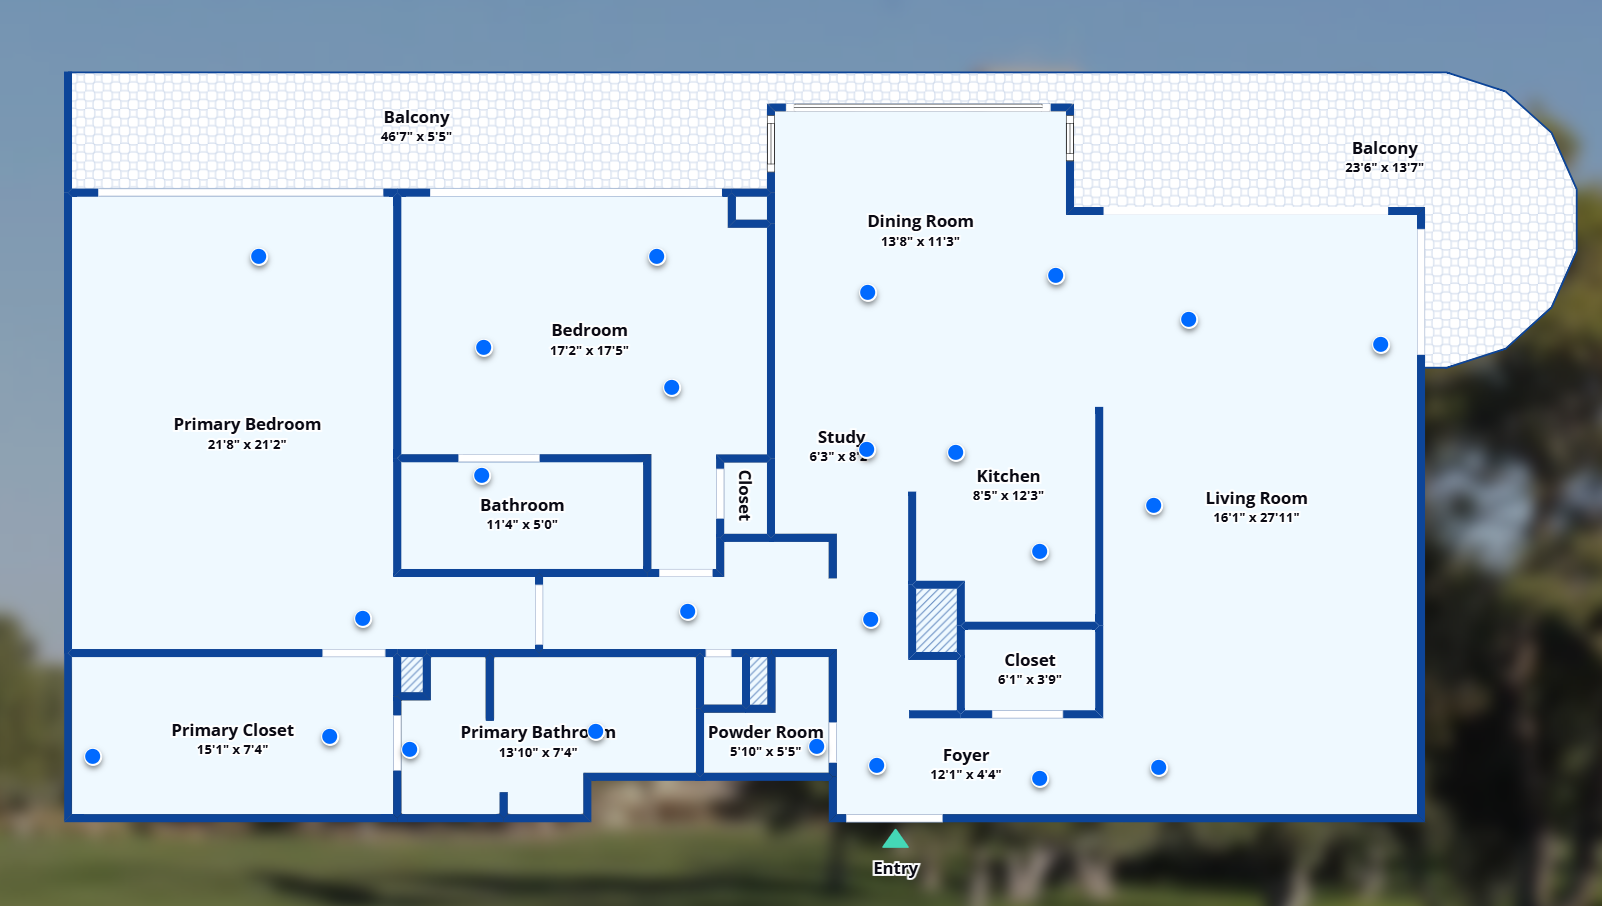
Bedroom 2 Size:
15X13 ft
Family Room Size:
Living Room Size:
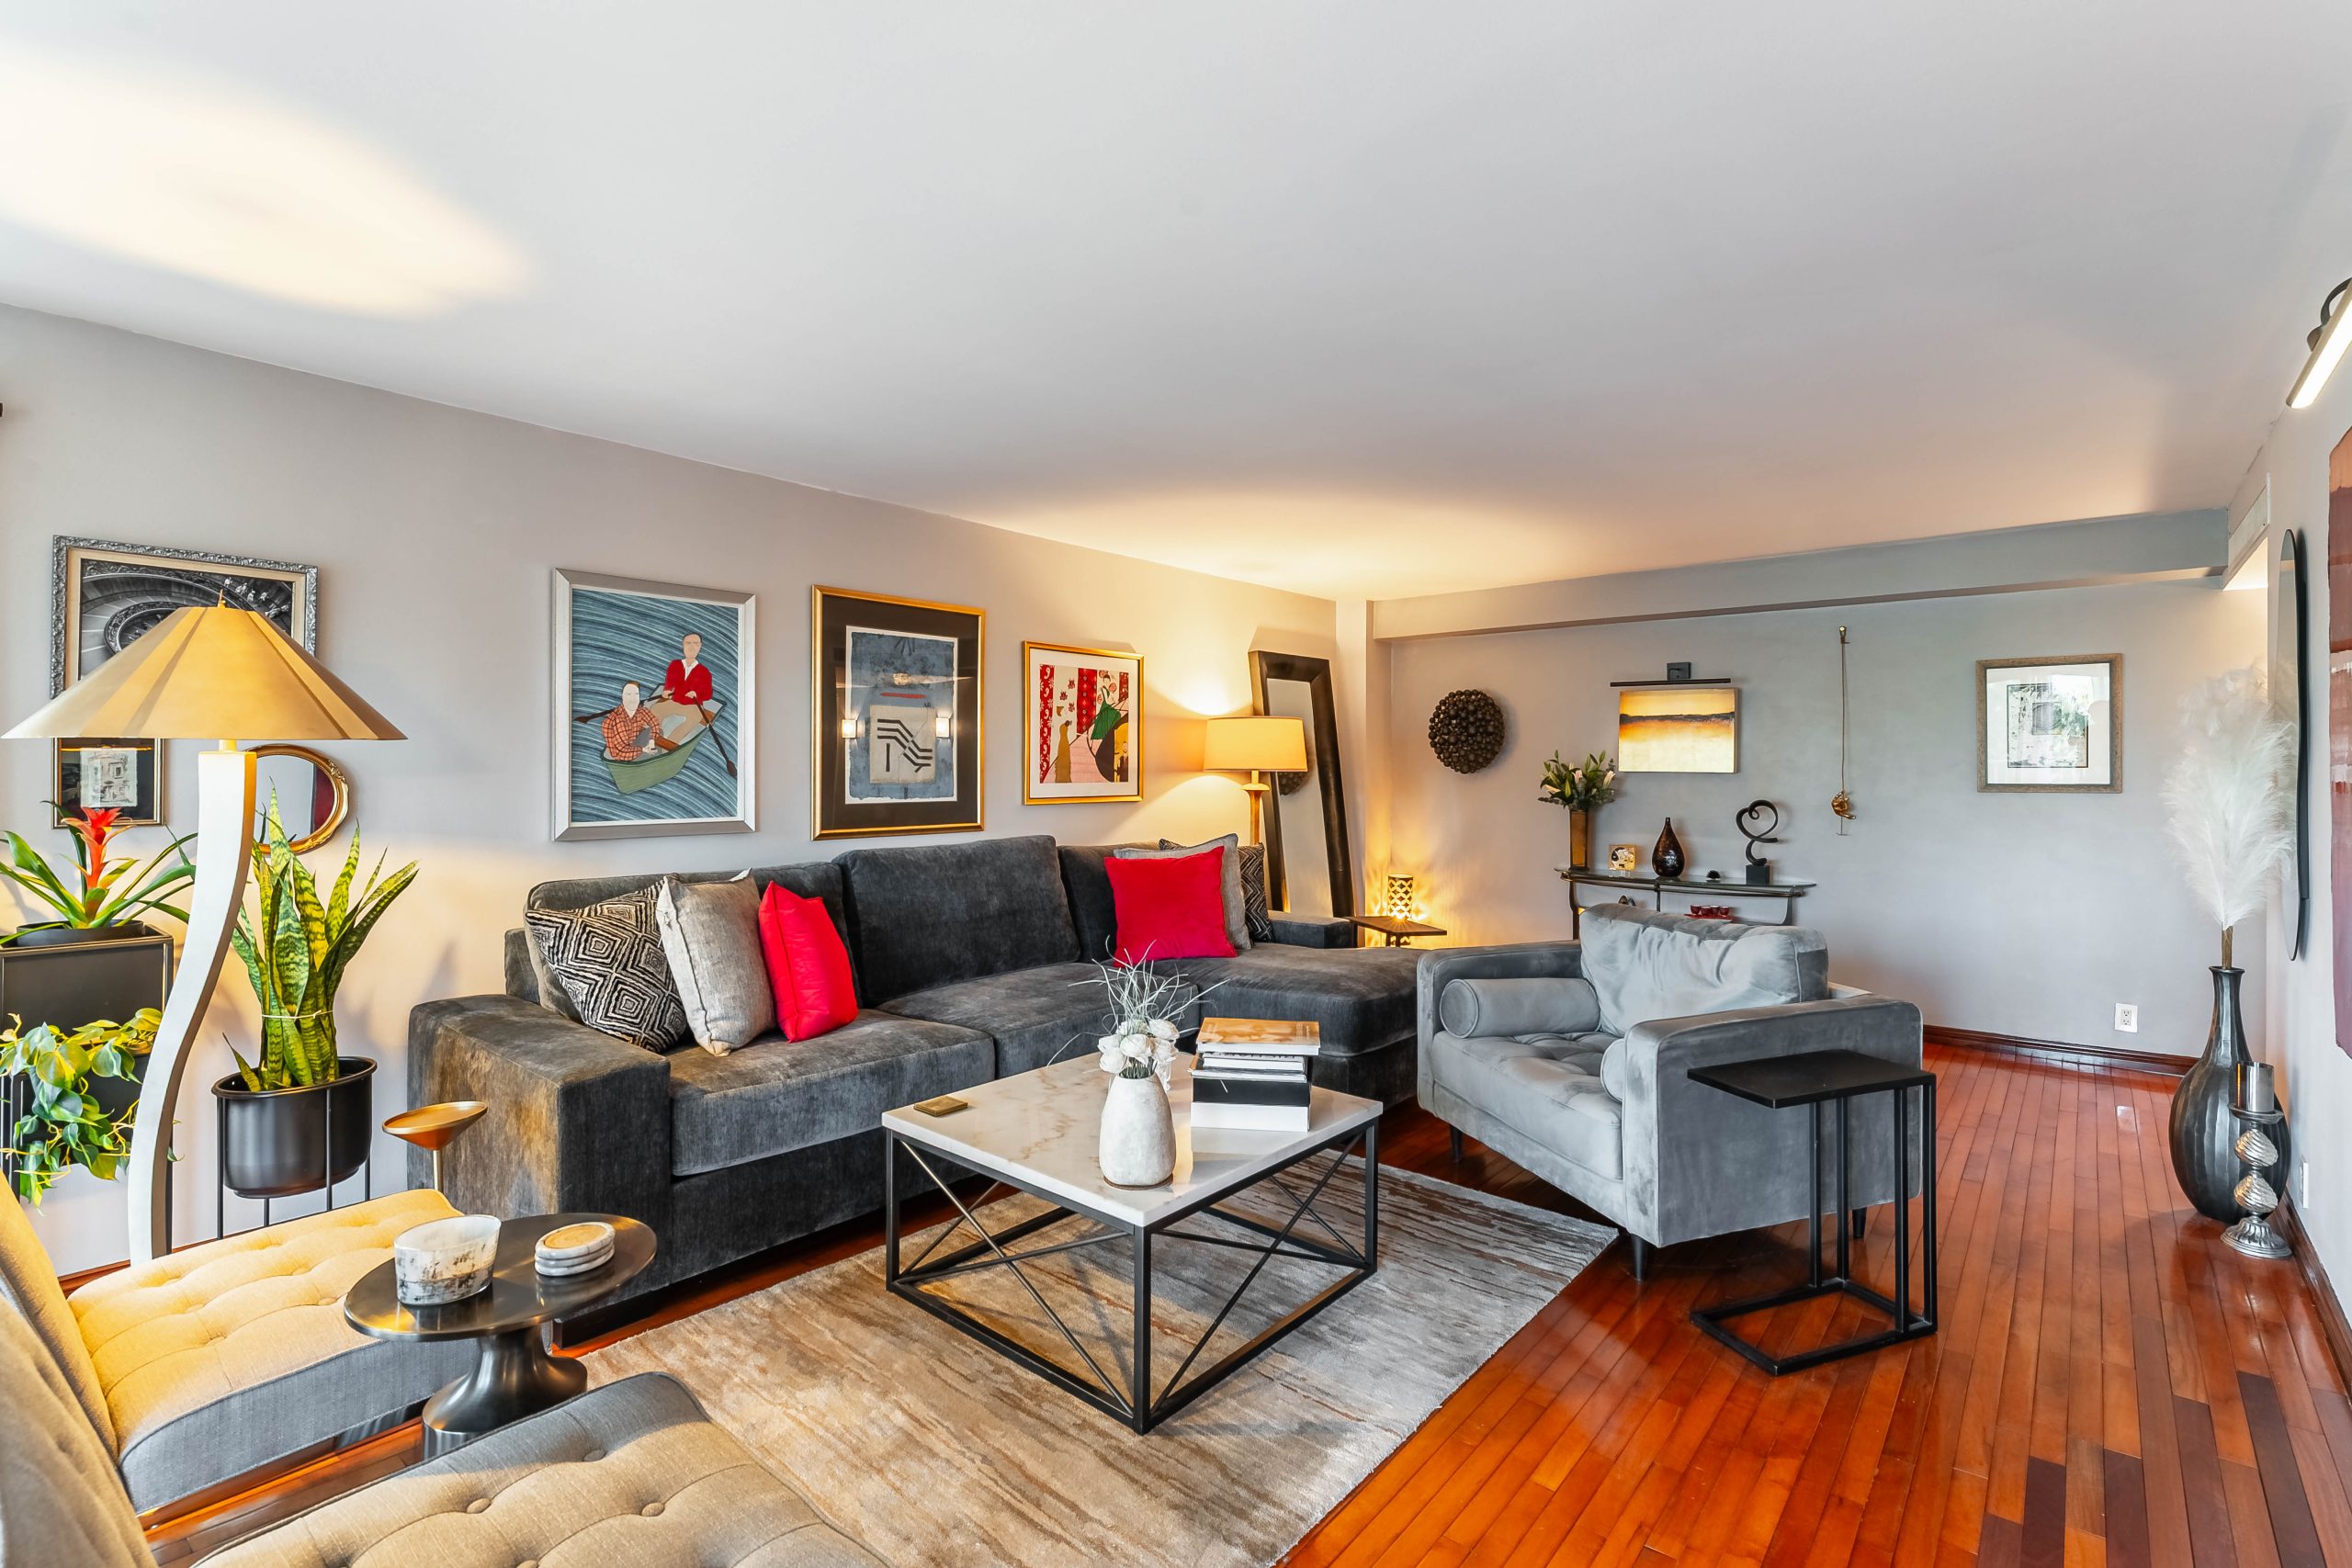
28X13 ft
Master Bathroom Features:
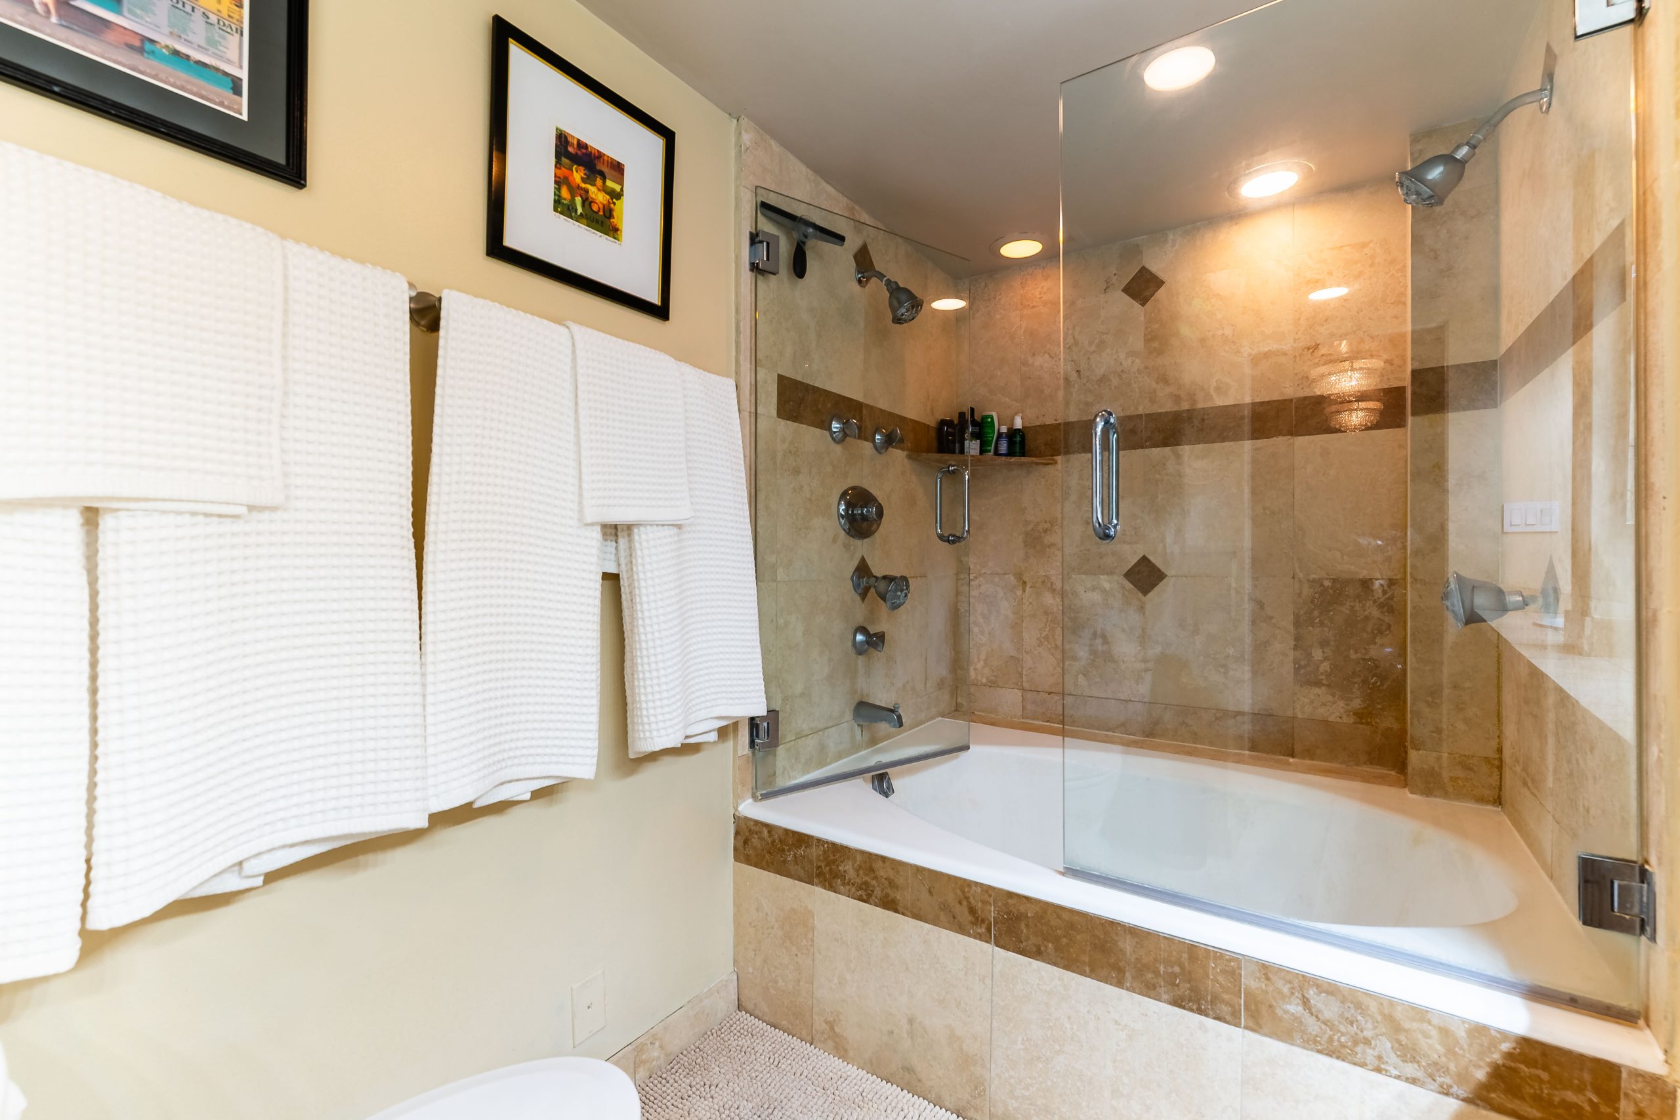
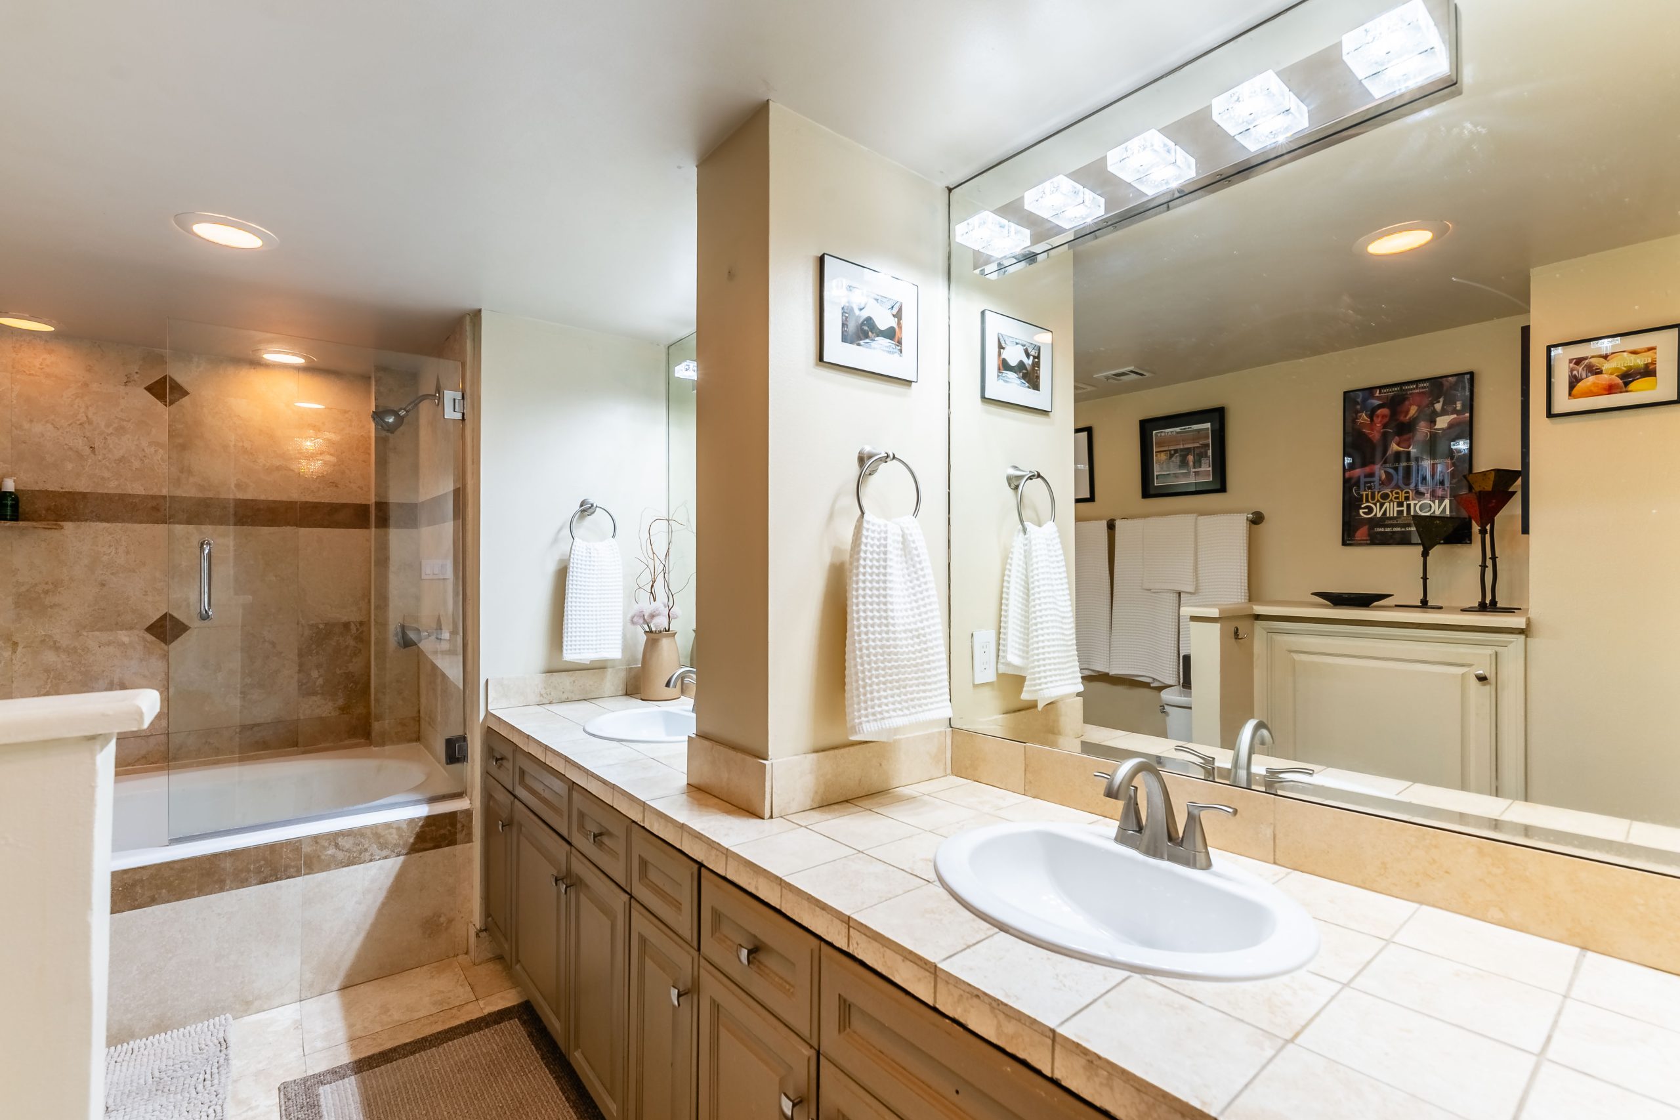
Double Sink, Tub/Shower Combo
Kitchen Features:
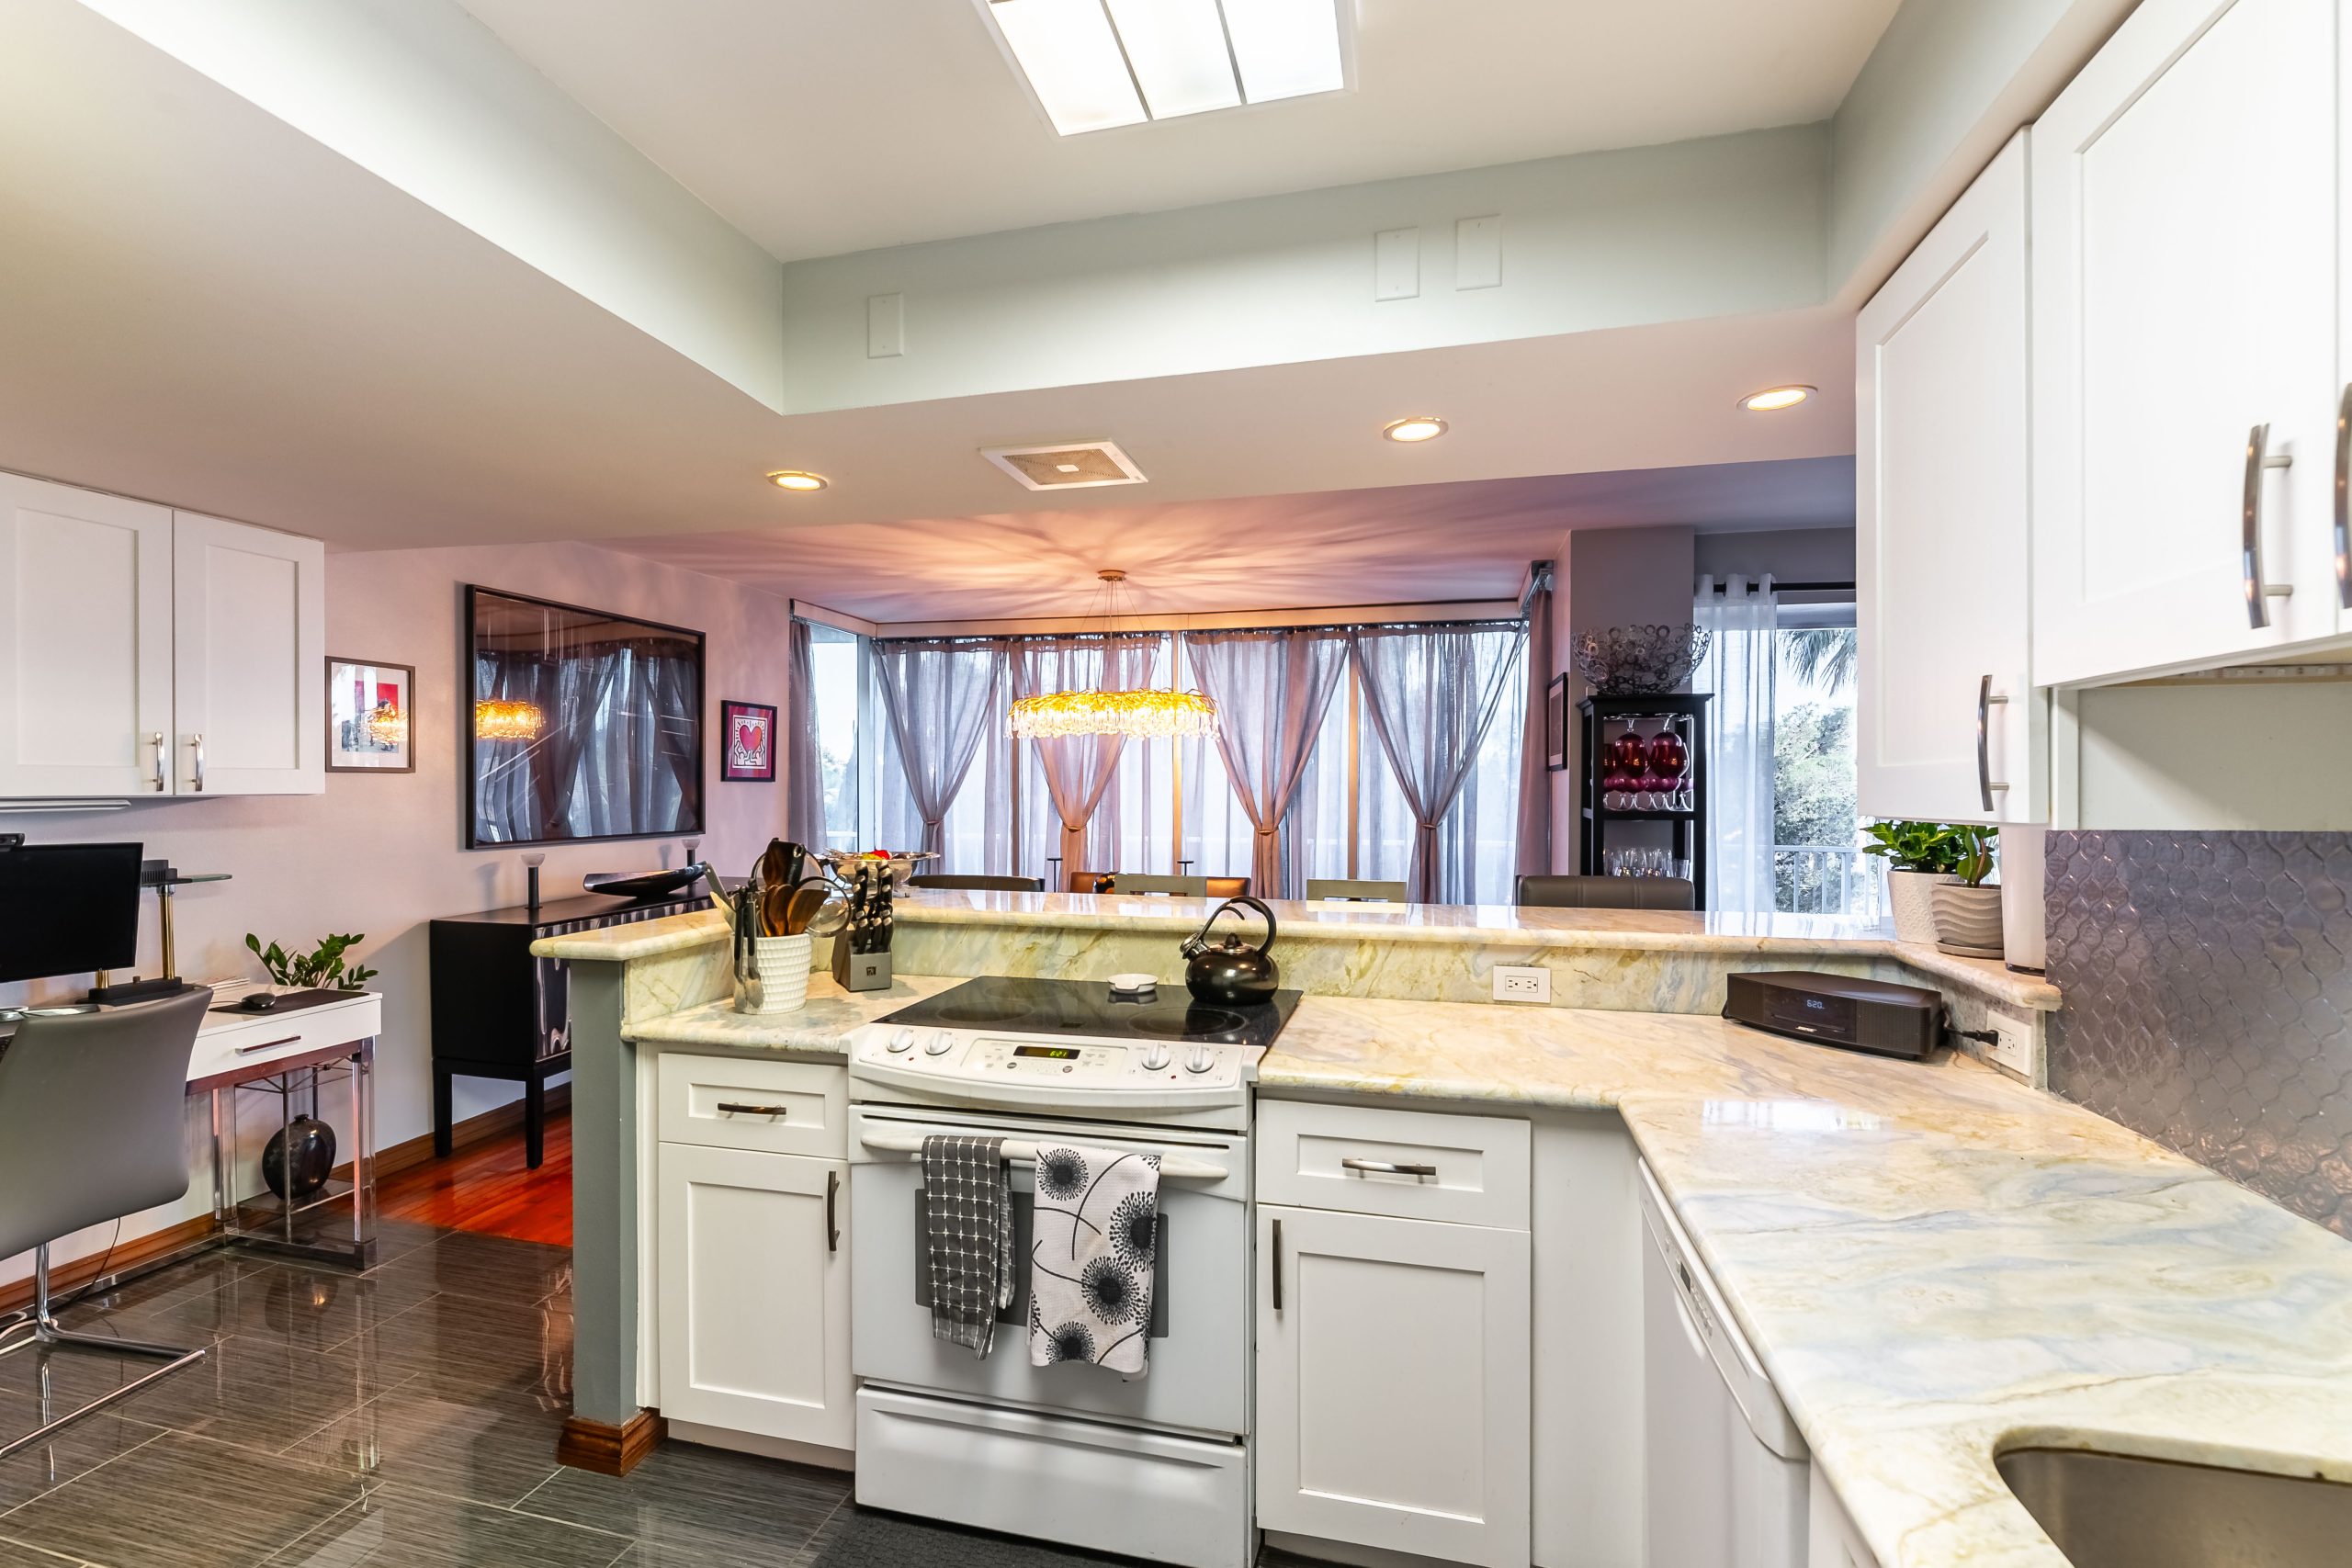
Marble Countertops, Breakfast Countertop, White Cabinetry
Living Room Features:
Master Bedroom Size:
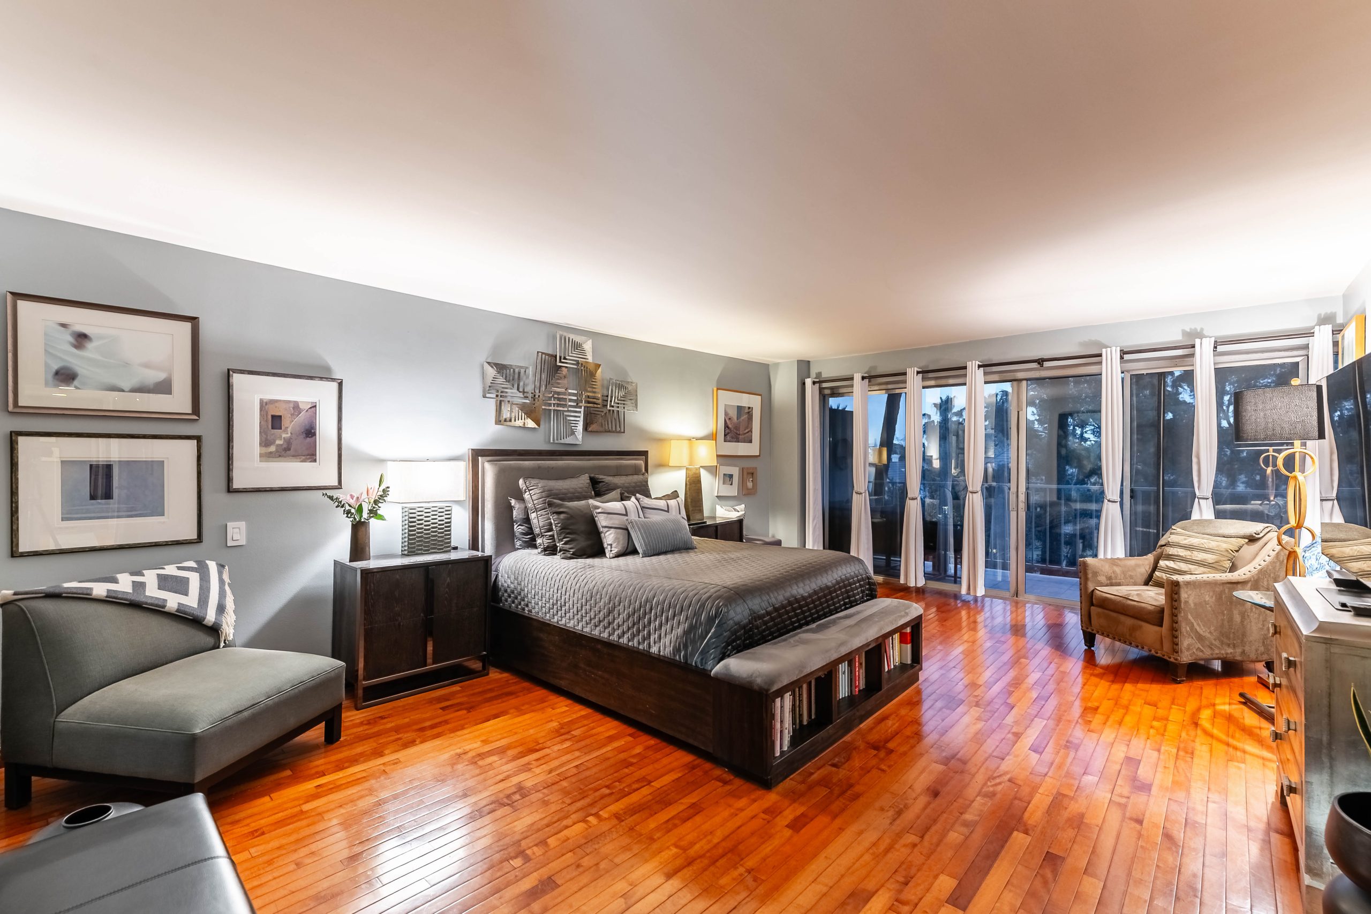
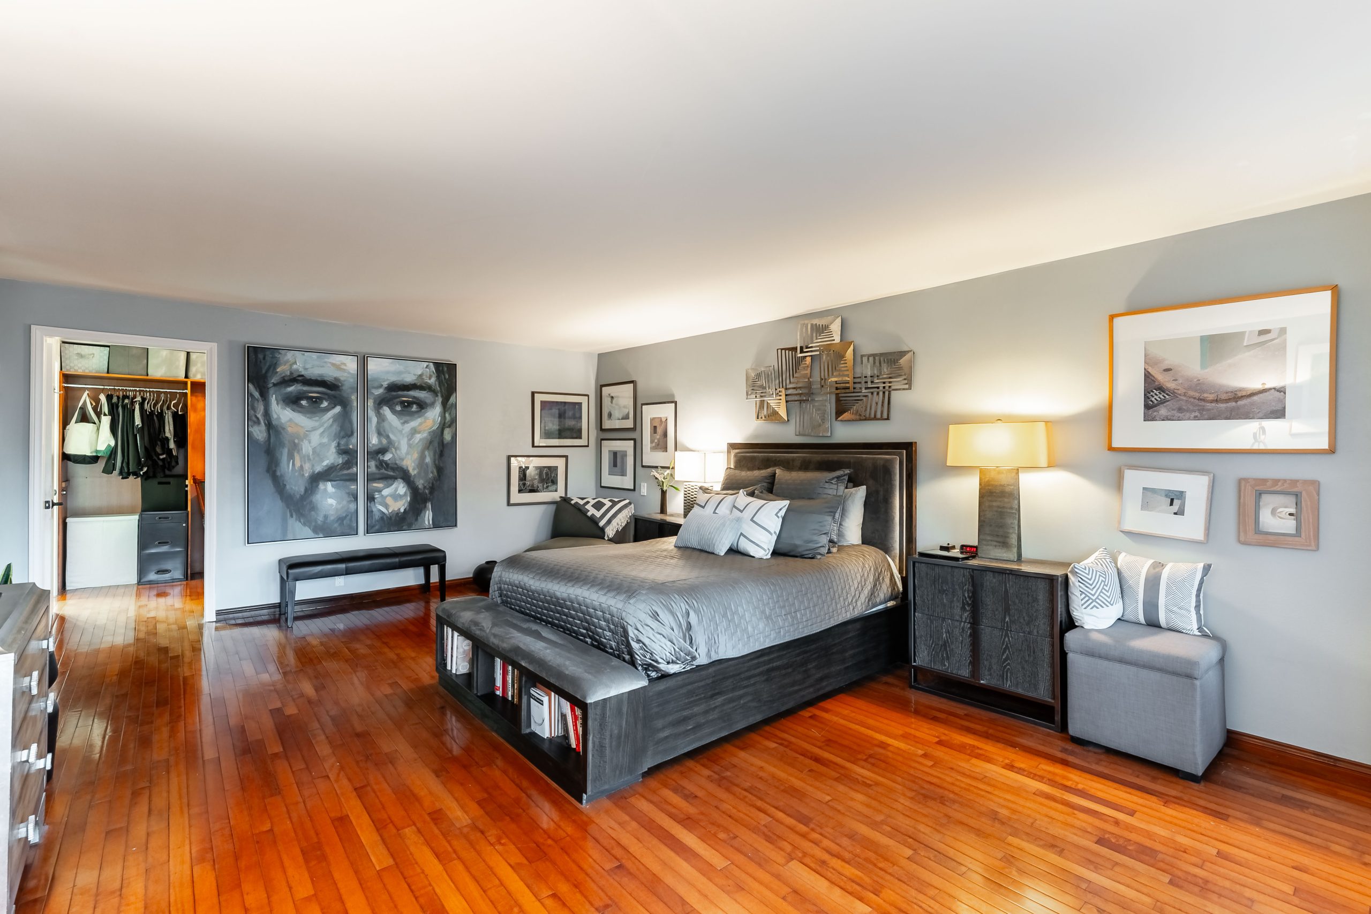
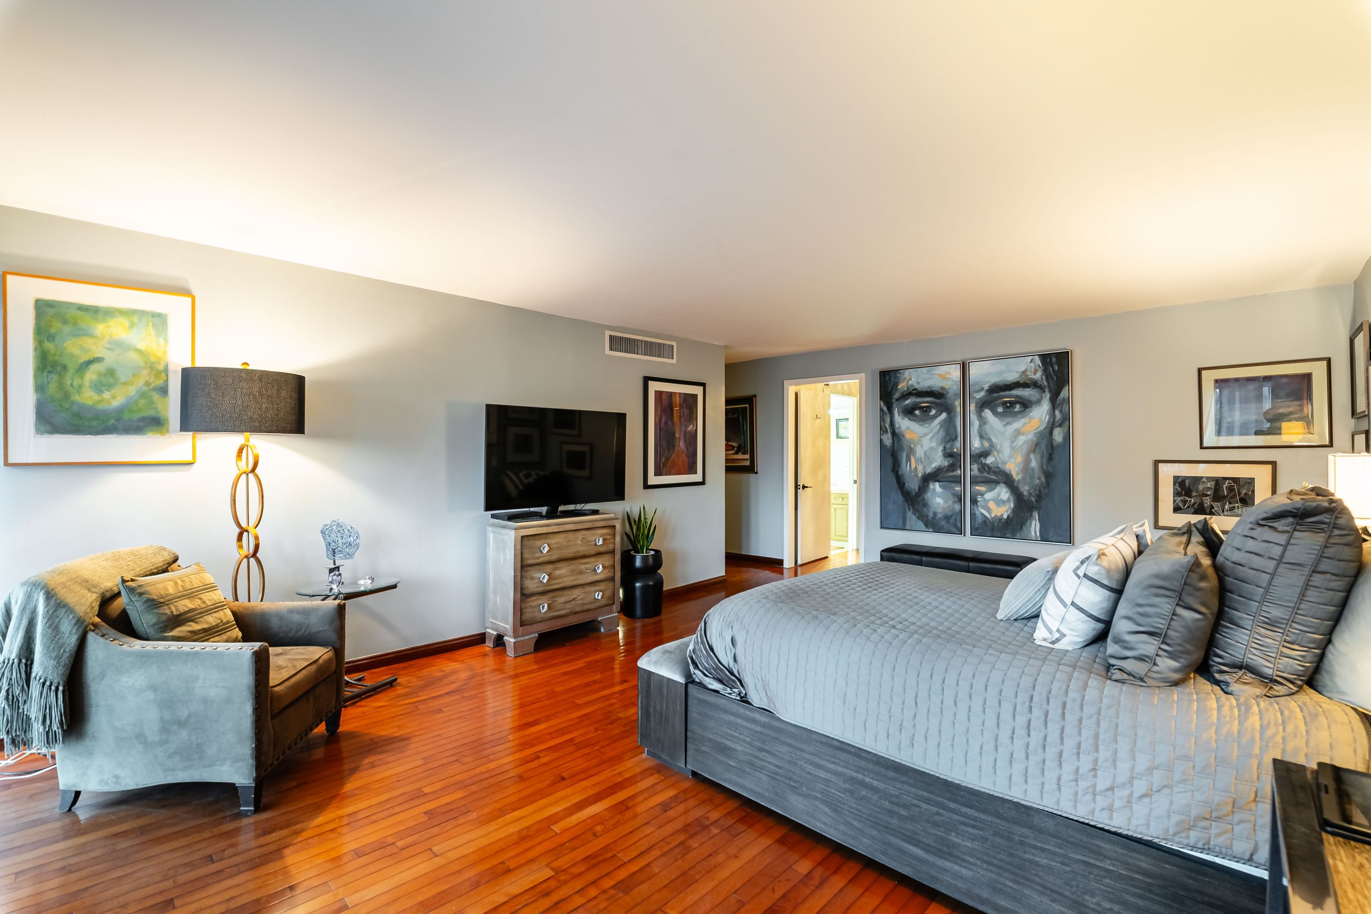
23X15 ft
Energy Efficient:
Sewer:
Public, Sewer
Laundry Features:
Stack Washer with Electric Dryer
Heating:
Central
Water Source:
Public
Cooling:
Central Air, Electric
Utilities:
Underground Utilities
Construction Materials:
a Foundation of Masonry and Concrete Block Construction
Property Attached:
Yes
Year Built:
1974
Property Condition:
Resale
Style:
Interior One Level
Roof:
Association:
Yes
Senior Community:
No
Association Name:
Las Vegas International Country Club & Regency Towers
Association Amenities Include:
24-hour Guard Gated, Pool, Conceirge, Exercise Room
HOA Fee:
1,415.00
Association Fee Includes:
Association Management, Utilities, Recreation Facilities
List Price:
465,000.00
Horse Amenities:
None
Possession:
Close of Escrow
Zoning Details:
Multi-Family
Price per Sq Ft.:
$243
Listing Terms:
Cash, Conventional
Listing Brokerage:
Platinum Real Estate Professionals
Directions:
Go North on University Center Dr past Desert Inn to Joe W. Brown, turn right on Bel Air Dr. Stop at Security Guard Gate for clearance.
Tax ID:
162-10-812-026
Annual Taxes:
$1,651
County/Parish:
Clark County
Subdivision:
Community Features:
Elementary Schools:
Park
Middle Schools:
24-hour Guard Gated, Pool, Conceirge, Exercise Room
High Schools:
Valley
Request A Tour
Fill out the form below to request a tour of this home.